Brandon Special

  • 3 Bedroom Detached Home
  • from £589,995
Brandon Special
Berkswell Rise, Waste Lane,
Balsall Common,
Warwickshire
CV7 7GF
01676248031

Show home opening times

Mon
Coming Soon - Register Your Interest
Tue
Coming Soon - Register Your Interest
Wed
Coming Soon - Register Your Interest
Thu
Coming Soon - Register Your Interest
Fri
Coming Soon - Register Your Interest
Sat
Coming Soon - Register Your Interest
Sun
Coming Soon - Register Your Interest

Overview

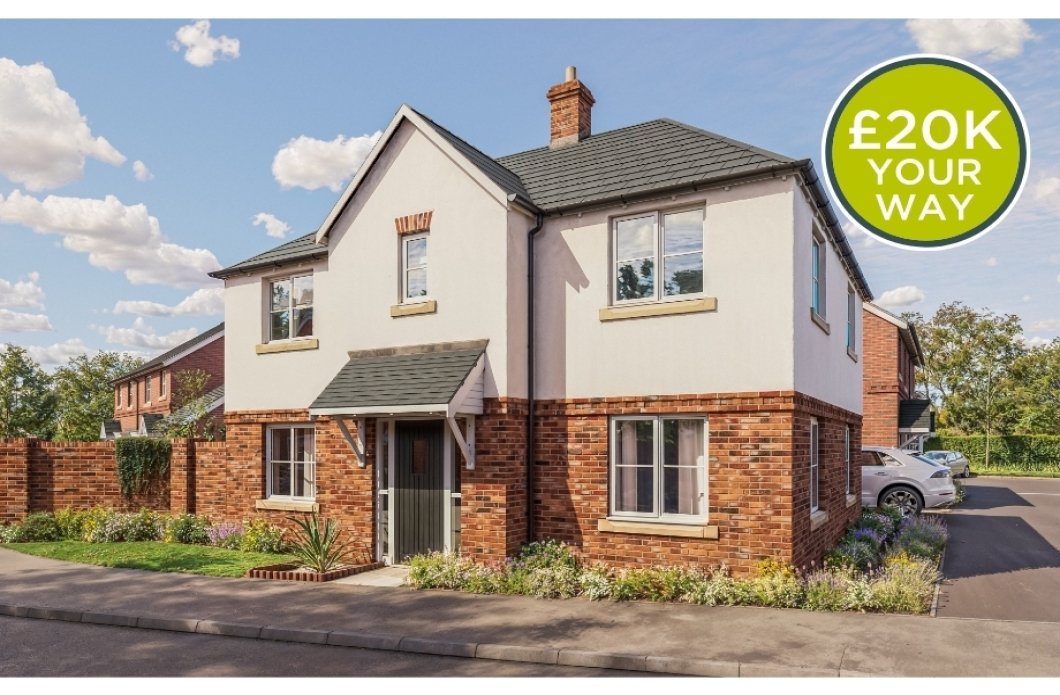
The Brandon Special is a stunning double fronted property with plenty of traditional character and charm.

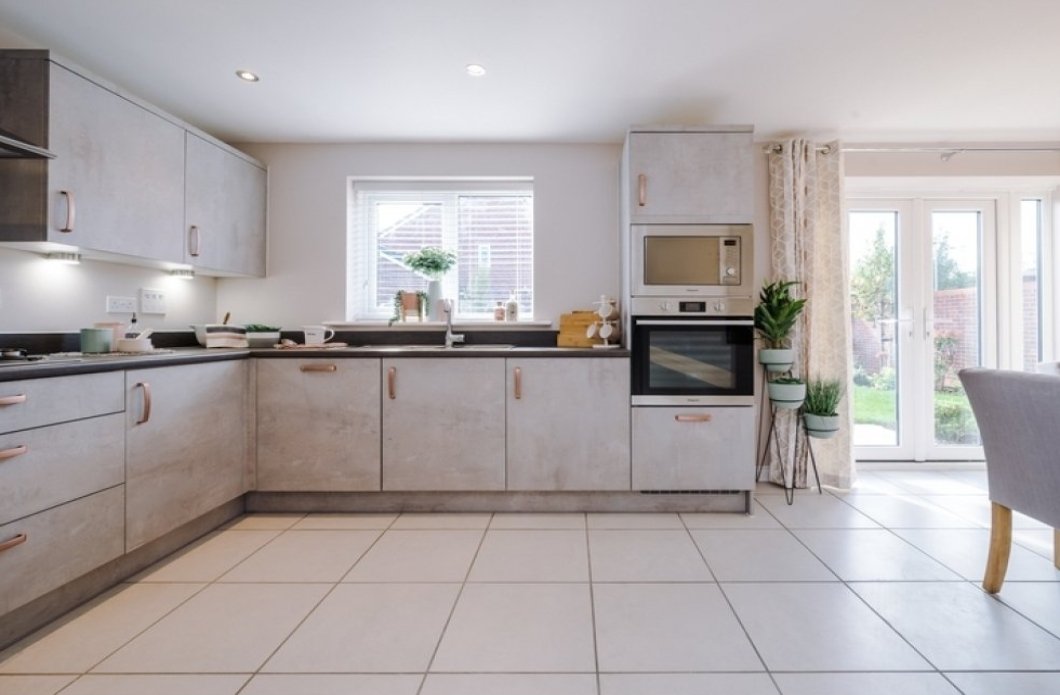
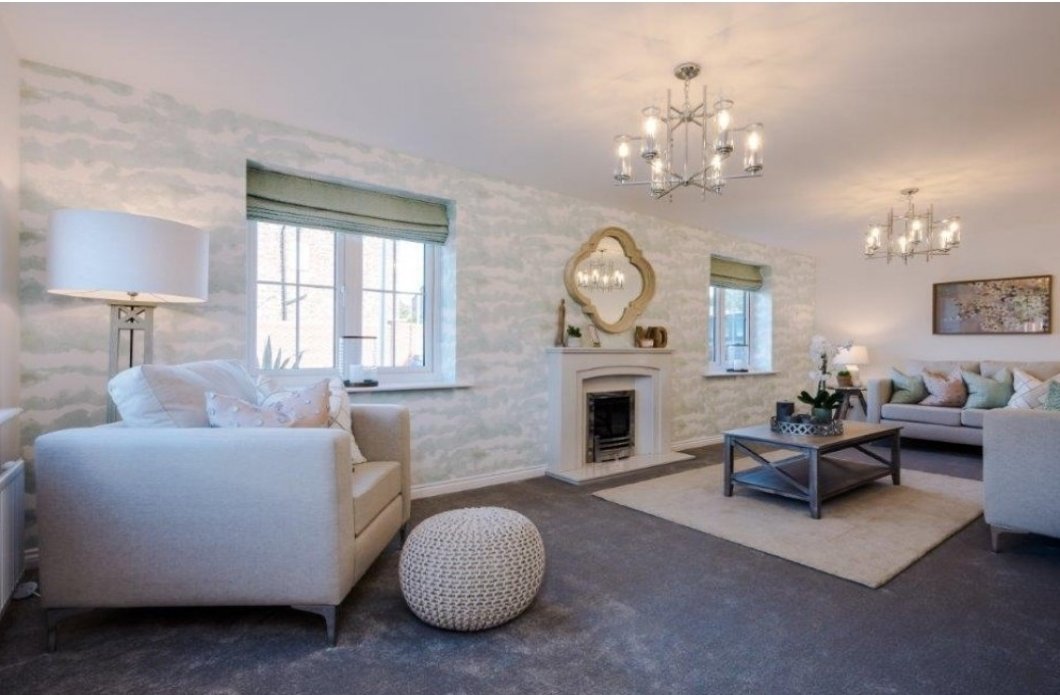
On the ground floor is a spacious lounge which runs the entire length of the house with 3 windows to maximise the light. Mirroring this on the other side of the home, is a generous sized kitchen / family / dining room which has French doors that lead onto the garden.

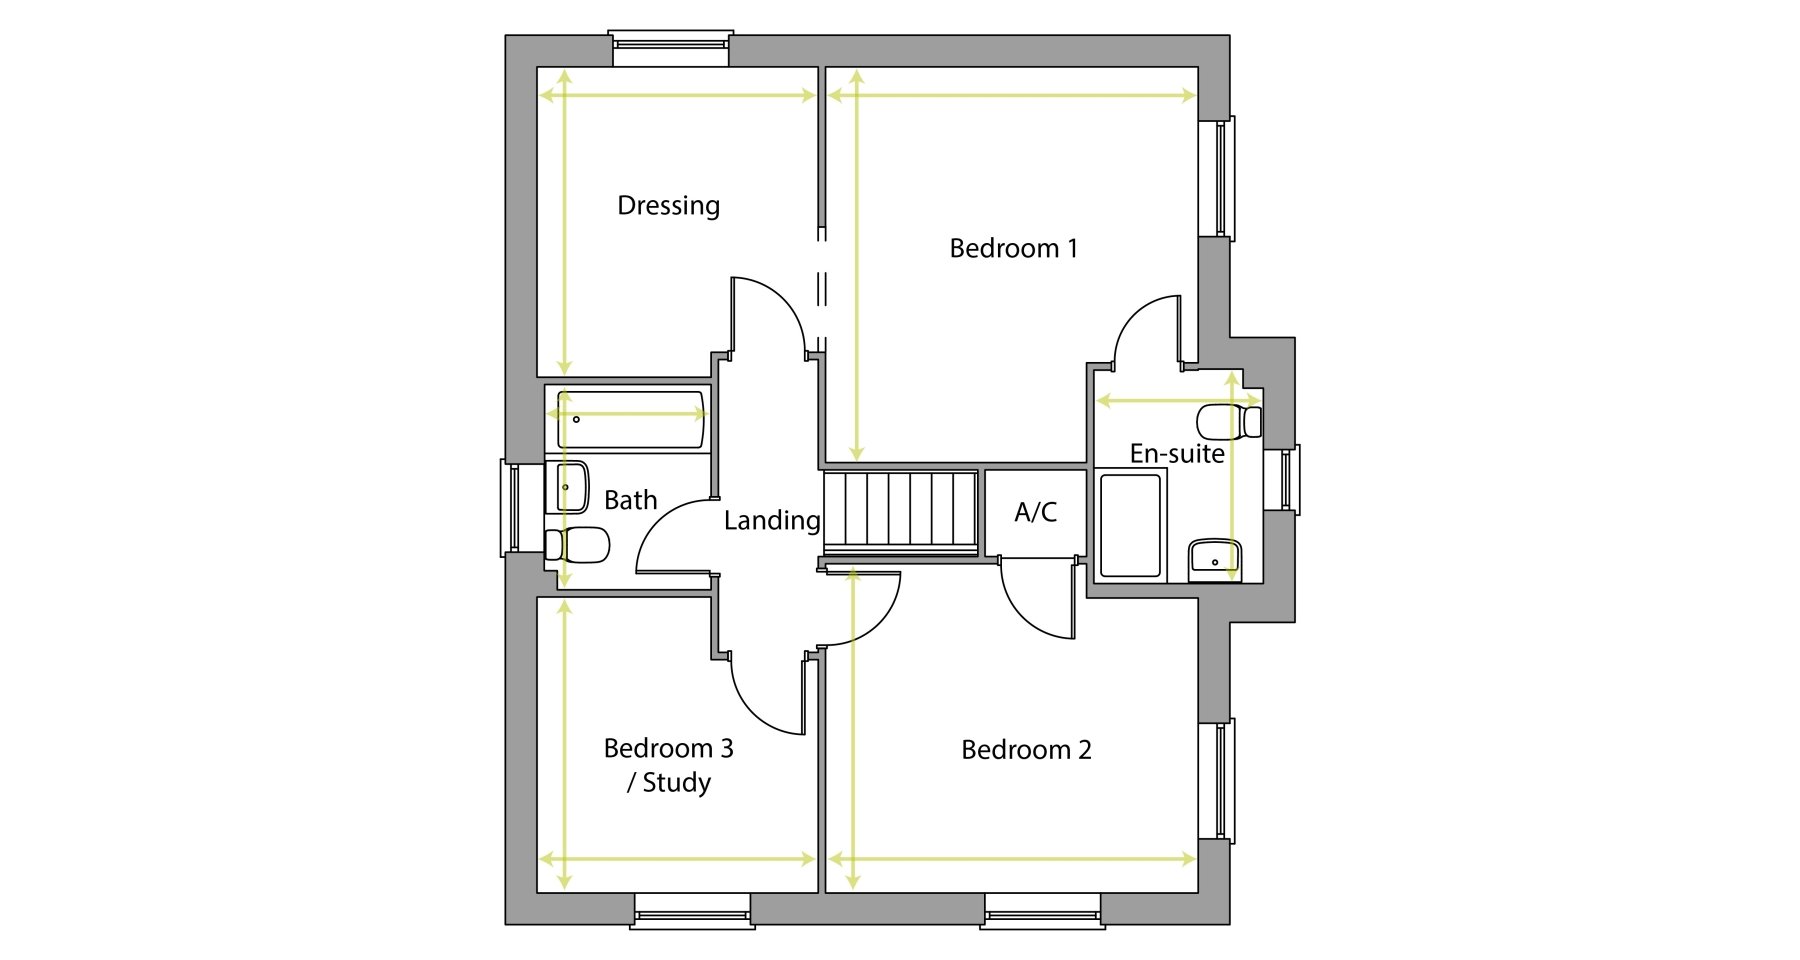
Upstairs there are 3 bedrooms off the landing. Bedroom 1 has a dressing room and an en-suite and overlooks the front of the home. Bedrooms 2 and 3 are served by the stylish family bathroom.

Predicte

Availability

Plot Price Availability
12 £589,995 Available

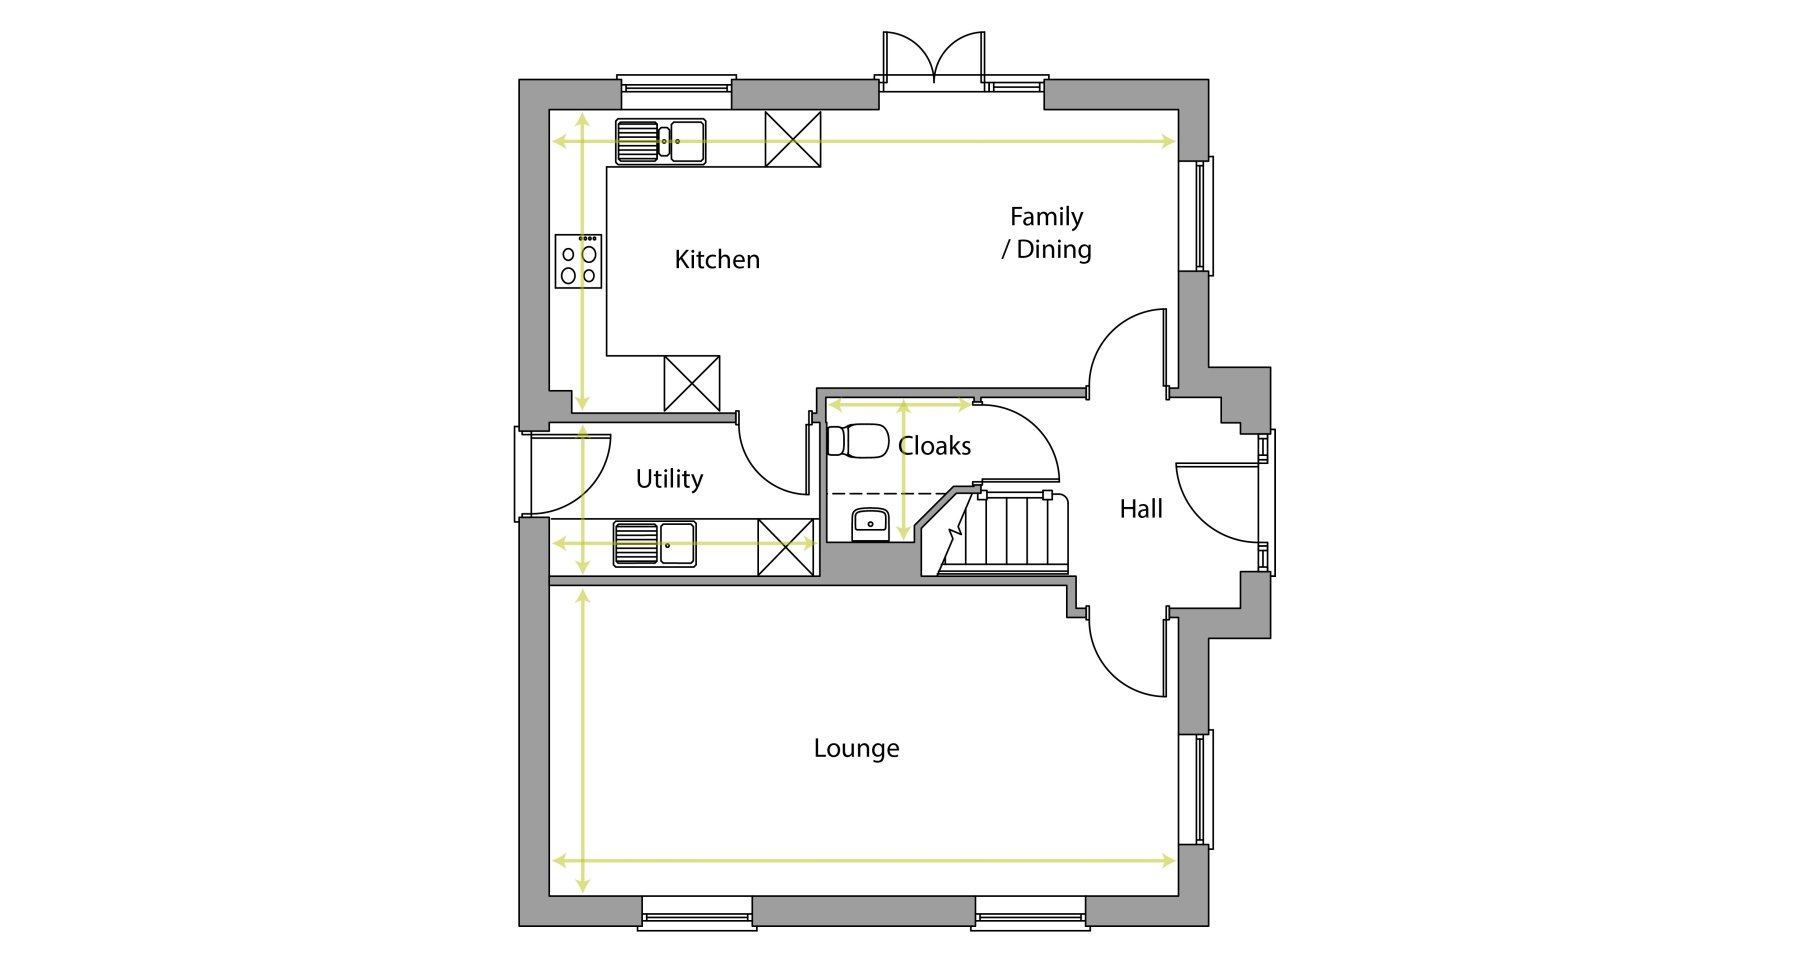
Floor plan

Kitchen / Family / Dining
6.80m* x 3.26m*
22'4"* x 10'8"*
Utility
2.91m x 1.63m
9'6" x 5'4"
Lounge
6.80m* x 3.34m*
22'4"* x 10'11"*
Cloakroom
1.58m* x 1.54m*
5'2"* x 5'1"*
Bedroom 1
4.07m* x 3.82m*
13'4"* x 12'7"*
Dressing
3.18m* x 2.88m*
10'5"* x 9'5"*
En-suite
2.18m* x 1.72m*
7'2"* x 5'8"*
Bedroom 2
3.82m* x 3.38m*
12'7"* x 11'1"*
Bedroom 3 / Study
3.03m* x 2.88m*
9'11"* x 9'5"*
Bathroom
2.10m* x 1.70m*
6'11"* x 5'7"*

Total Area: 1,298 ft2

*Indicates maximum dimension Dimensions are to plasterboard finish

Specification

  • Ceramic hob

  • Built in microwave

  • Built in single electric oven

  • Integrated 50/50 fridge freezer

  • Stainless steel extractor hood

  • Choice of modern quality fitted kitchen*

  • Soft close kitchen cupboards

  • Stainless steel 1 ½ bowl sink with chrome taps

  • Pelmet lighting

  • Plumbing for washing machine

* Subject to build stage

  • Towel rail to bathroom and en-suite

  • Contemporary white bathroom suites with chrome taps

  • Shower over bath †

  • Choice of wall tiling to bathroom, en-suite / shower room and cloakroom*

  • Thermostatically controlled shower and low profile shower tray in en-suite and shower room †

† Where applicable 

* Subject to build stage

  • External lighting to front

  • TV point to lounge / family room †

  • TV point to bedroom 1, bedroom 2 and study / bedroom †

  • Shaver socket to en-suite

  • Telephone point to hall or lounge and study

  • Recessed chrome spotlights to kitchen, bathroom, dressing area, en-suite and shower room †

  • White sockets and switches throughout

† Where applicable 

  • Interconnected smoke detectors

  • Windows and doors with high security lockable handles

  • 24 hour customer care (2 years)

  • Peace of mind with 10 year NHBC warranty

  • White painted interior doors with chrome furniture

  • White finish to walls

  • Smooth finish to walls and ceilings

  • High efficiency gas central heating

  • Double glazed UPVC sealed units with adjustable ventilators to windows

  • Electric vehicle charging point

  • Solar panels

Discover your mortgage options today

Find Your New Home