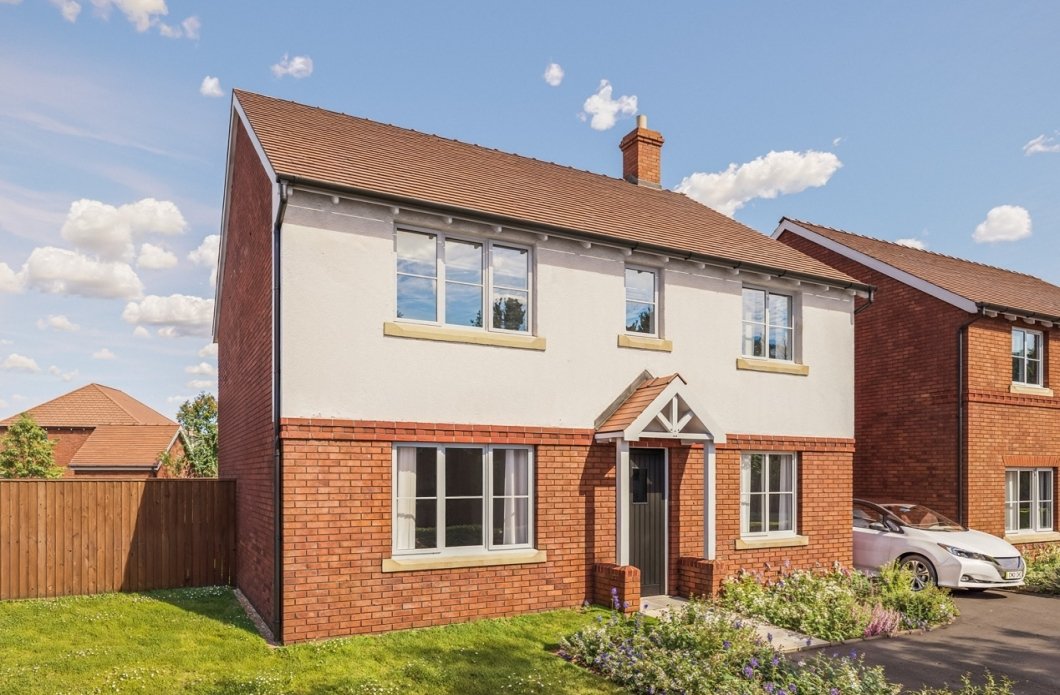
Woodhall

  • 4 Bedroom Detached Home
Woodhall
Berkswell Rise, Waste Lane,
Balsall Common,
Warwickshire
CV7 7GF
01676248031

Show home opening times

Mon
Coming Soon - Register Your Interest
Tue
Coming Soon - Register Your Interest
Wed
Coming Soon - Register Your Interest
Thu
Coming Soon - Register Your Interest
Fri
Coming Soon - Register Your Interest
Sat
Coming Soon - Register Your Interest
Sun
Coming Soon - Register Your Interest

Overview

The Woodhall is a beautiful 4 bedroom property which features an open plan kitchen, dining and family space at the heart of this family home with French doors to the garden.

On the ground floor there’s also a separate lounge to the front of the home and on the other side a study. Just off the kitchen is a handy utility room plus a downstairs cloakroom.

Upstairs is Bedroom 1 with an en-suite shower room, plus 3 further good-sized bedrooms and the family bathroom. 

Predicted Energy AssessmentUpstairs is Bedroom 1 with an en-suite shower room, plus 3 furtDwelling type: House, Detachegood-sized bedrooms and the family bathroom.

Availability

Plot Price Availability
1 Coming Soon

Floor plan

Kitchen / Family / Dining
7.60m* x 3.05m*
24'11"* x 10'0"*
Utility
1.85m x 1.52m
6'1" x 5'0"
Lounge
4.95m x 3.51m
16'3" x 11'6"
Study
2.62m* x 2.18m*
8'7"* x 7'2"*
Cloakroom
1.75m x 1.04m
5'9" x 3'5"
Bedroom 1
4.26m* x 3.13m*
14'0" x 10'3"*
En-suite
2.29m* x 1.28m*
7'6"* x 4'3"*
Bedroom 2
3.60m x 2.98m
11'10" x 9'9"
Bedroom 3
3.78m* x 2.76m*
12'5"* x 9'1"*
Bedroom 4
3.56m* x 2.58m*
11'8"* x 8'5"*
Bathroom
2.24m* x 2.05m*
7'4"* x 6'9"*

Total Area: 1,350 ft2

*Indicates maximum dimension Dimensions are to plasterboard finish

Specification

  • Ceramic hob

  • Built in microwave

  • Built in single electric oven

  • Integrated 50/50 fridge freezer

  • Stainless steel extractor hood

  • Choice of modern quality fitted kitchen*

  • Soft close kitchen cupboards

  • Stainless steel 1 ½ bowl sink with chrome taps

  • Pelmet lighting

  • Plumbing for washing machine

* Subject to build stage

  • Towel rail to bathroom and en-suite

  • Contemporary white bathroom suites with chrome taps

  • Shower over bath †

  • Choice of wall tiling to bathroom, en-suite / shower room and cloakroom*

  • Thermostatically controlled shower and low profile shower tray in en-suite and shower room †

† Where applicable 

* Subject to build stage

  • External lighting to front

  • TV point to lounge / family room †

  • TV point to bedroom 1, bedroom 2 and study / bedroom †

  • Shaver socket to en-suite

  • Telephone point to hall or lounge and study

  • Recessed chrome spotlights to kitchen, bathroom, dressing area, en-suite and shower room †

  • White sockets and switches throughout

† Where applicable 

  • Interconnected smoke detectors

  • Windows and doors with high security lockable handles

  • 24 hour customer care (2 years)

  • Peace of mind with 10 year NHBC warranty

  • White painted interior doors with chrome furniture

  • White finish to walls

  • Smooth finish to walls and ceilings

  • High efficiency gas central heating

  • Double glazed UPVC sealed units with adjustable ventilators to windows

  • Electric vehicle charging point

  • Solar panels

Discover your mortgage options today

Find Your New Home