Bromley B

  • 3 Bedroom End-Terrace Home
  • from £339,995
Bromley B
Access via Lambert Meadow, Garrett Hall Fields,
Mosley Common,
Wigan,
Greater Manchester
M29 8SJ
01612667100

Please call to make an appointment

Mon
By Appointment Only
Tue
Closed
Wed
Closed
Thu
By Appointment Only
Fri
By Appointment Only
Sat
By Appointment Only
Sun
By Appointment Only

Overview

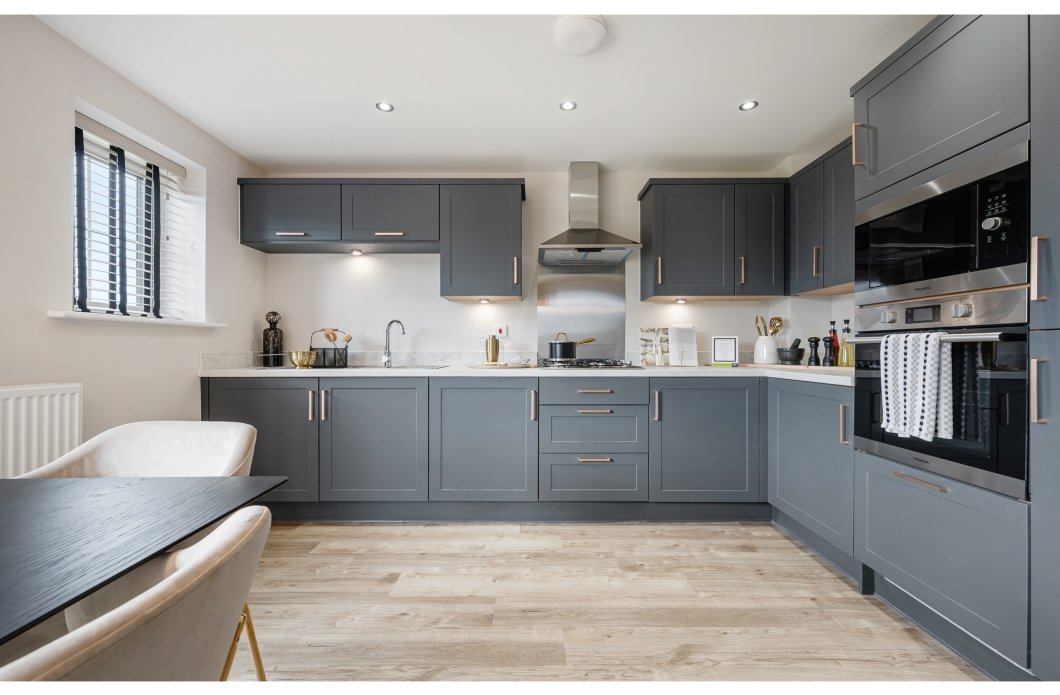
**PLOT 439 Includes: Upgraded Kitchen & Worktop, Amtico Flooring & Carpets throughout, Fitted Wardrobe, Curtains & Blinds, Light fittings & Landscaped Rear Garden & Stamp Duty Paid**

The Bromley B is a stylish 3 bedroom home offering light and airy living.

Downstairs has a great sized lounge that leads through to the open plan kitchen / dining area, with French doors leading out to the garden. There is also a cosy snug / study.

Upstairs there are 3 good sized bedrooms and a well-appointed family bathroom. Bedroom 1 overlooks the front of the home and comes complete with a stylish en-suite shower room.

Availability

Plot Price Availability
439 £339,995 Available

Floor plan

Lounge
4.18m* x 3.48m*
13'9"* x 11'5"*
Kitchen / Dining
4.76m* x 3.68m*
15'8"* x 12'1"*
Snug / Study
3.95m x 3.17m
13'0" x 10'5"
Cloakroom
1.45m x 1.10m
4'9" x 3'8"
Bedroom 1
3.45m x 2.81m
11'4" x 9'3"
En-suite
2.81m* x 1.15m*
9'3"* x 3'9"*
Bedroom 2
2.97m x 2.60m
9'9" x 8'6"
Bedroom 3
2.09m* x 2.06m*
6'10"* x 6'9"*
Bathroom
1.98m* x 1.70m*
6'6"* x 5'7"*

Total Area: 974 ft2

*Indicates maximum dimension.

Specification

* Subject to build stage

** No microwave to Bruton

  • Towel rail to bathroom and en-suite †
  • Contemporary white bathroom suites with chrome taps
  • Shower over bath †
  • Choice of wall tiling
  • 4 ring gas hob in stainless steel
  • Built in microwave**
  • Built in single electric oven
  • Stainless steel extractor hood
  • Integrated 50/50 fridge freezer
  • a of modern quality fitted kitchen*
  • Soft close kitchen cupboards
  • Stainless steel 1 ½ bowl sink with chrome taps
  • Pelmet lighting
  • Plumbing for washing machine
  • to bathroom and en-suite / shower room*
  • Thermostatically controlled shower and low profile shower tray in en-suite and shower room †

† Where applicable

* Subject to build stage

  • Towel rail to bathroom and en-suite †
  • Contemporary white bathroom suites with chrome taps
  • Shower over bath †
  • Choice of wall tiling to bathroom and en-suite / shower room*
  • Thermostatically controlled shower and low profile shower tray in en-suite and shower room †

† Where applicable

* Subject to build stage

  • External lighting to front
  • TV point to lounge / family room †
  • TV point to bedroom 1, bedroom 2 and study / bedroom †
  • Shaver socket to en-suite
  • Recessed chrome spotlights to kitchen, bathroom, dressing area, en-suite and shower room †
  • White sockets and switches throughout
  • Telephone point to hall or lounge and study

† Where applicable

  • Interconnected smoke detectors
  • Windows and doors with high security lockable handles
  • 24 hour customer care (2 years)
  • Peace of mind with 10 year NHBC warranty
  • White painted interior doors with chrome furniture
  • White finish to wallss
  • Smooth finish to walls and ceilings
  • High efficiency gas central heating (natural gas)
  • Double glazed UPVC sealed units with adjustable ventilators to windows
  • Electric vehicle charging point

Discover your mortgage options today

Find Your New Home