We use cookies to help improve our website and personalise your experience. To find out more about how to manage these cookies, please see our cookie policy.
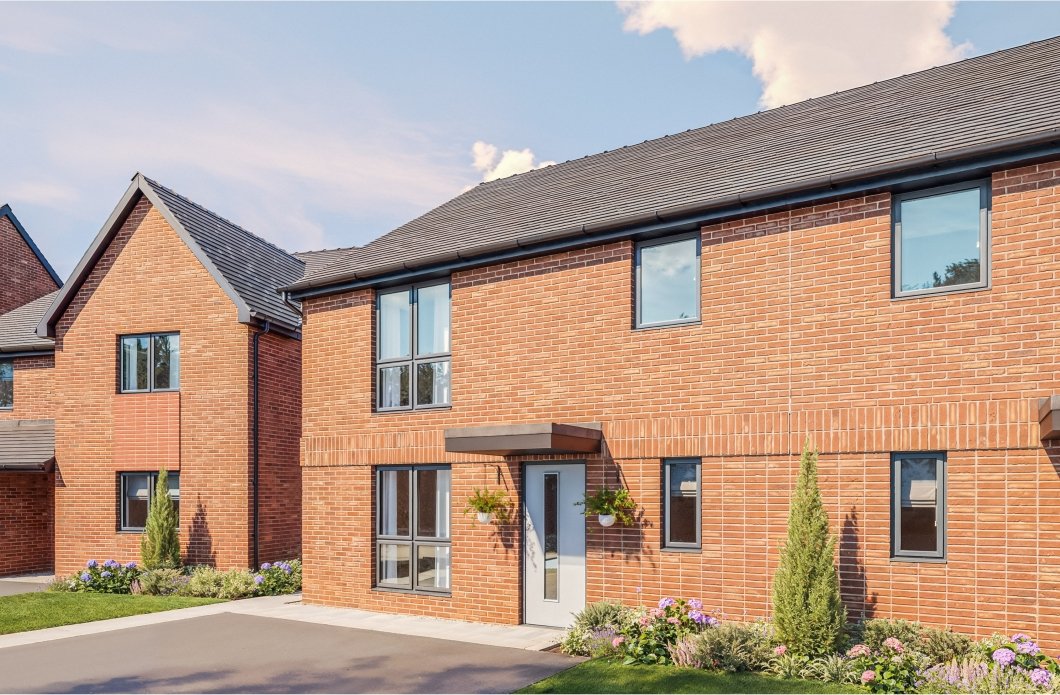
The Ryton Special is a well-planned 3 bedroom home available as a semi-detached or detached property.
The ground floor has an entrance hall, with the lounge to the front of the home. The open-plan kitchen / dining area is at the back of the home and has French doors leading onto the garden. There is also a cloakroom.
On the first floor, you’ll find 3 bedrooms, one of which could be used as a study, and a modern family bathroom. There is ample storage in this home, perfect for the modern family.
| Plot | Price | Availability |
|---|---|---|
| 41 | Coming Soon | |
| 42 | Coming Soon | |
| 43 | Coming Soon | |
| 44 | Coming Soon | |
| 47 | Coming Soon |
Total Area: 1,180 ft2
*Indicates maximum dimension.
* Subject to build stage
† Where applicable
* Subject to build stage
† Where applicable