

We use cookies to help improve our website and personalise your experience. To find out more about how to manage these cookies, please see our cookie policy.
**Plot 76 Includes: 5% Deposit Boost**
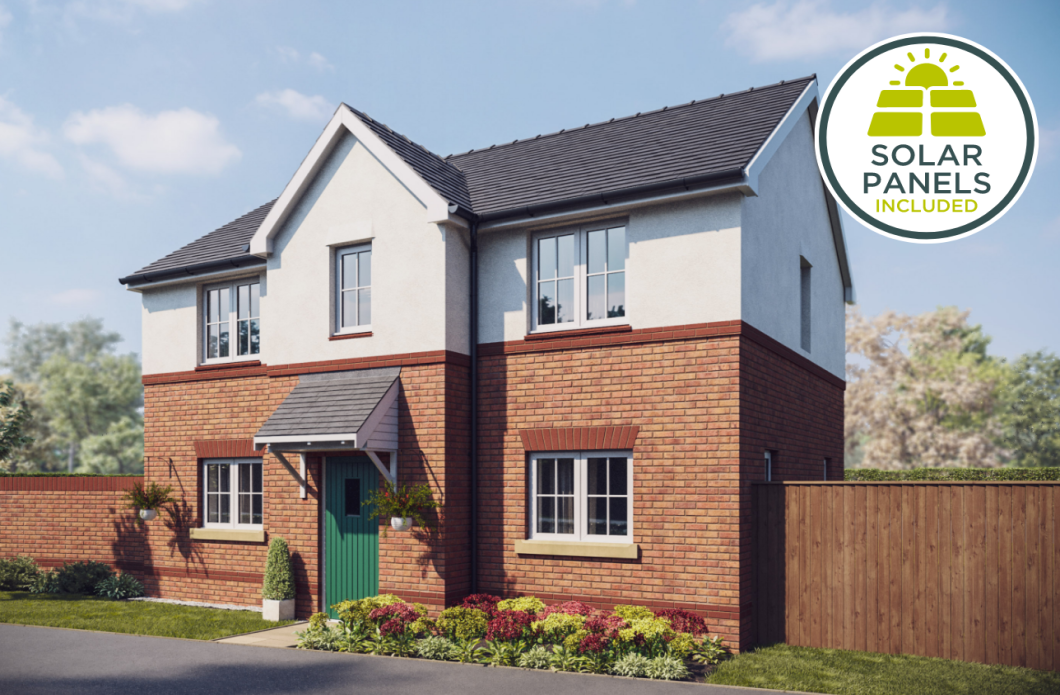
The Fairford is an impressive 3 bedroom detached home which boasts an attractive dual aspect design as well as offering a traditional appearance.
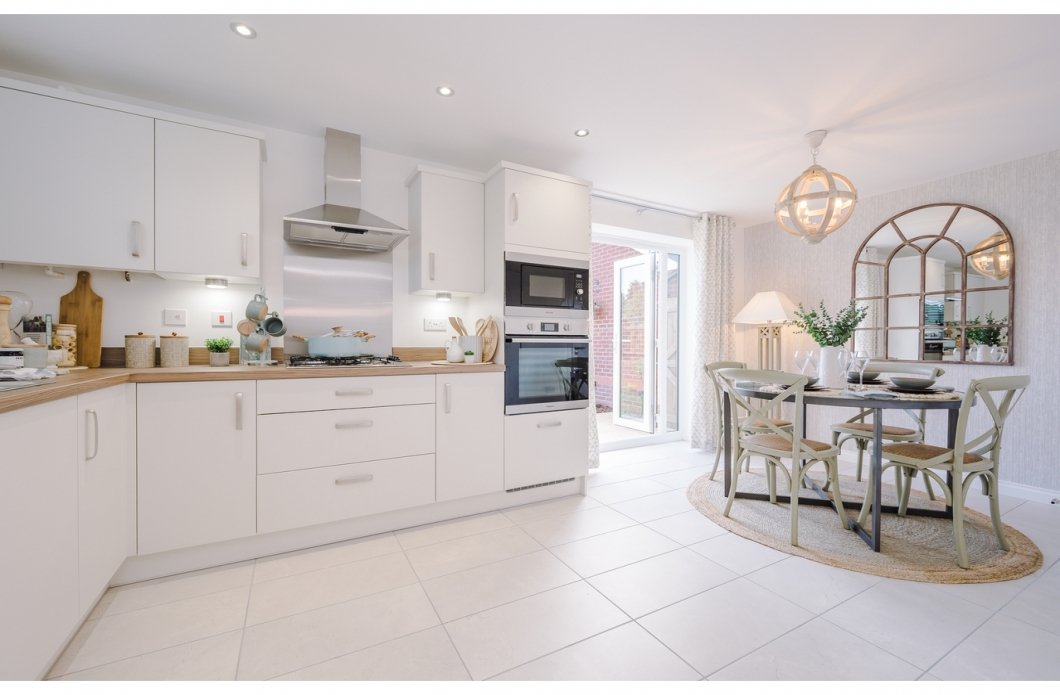
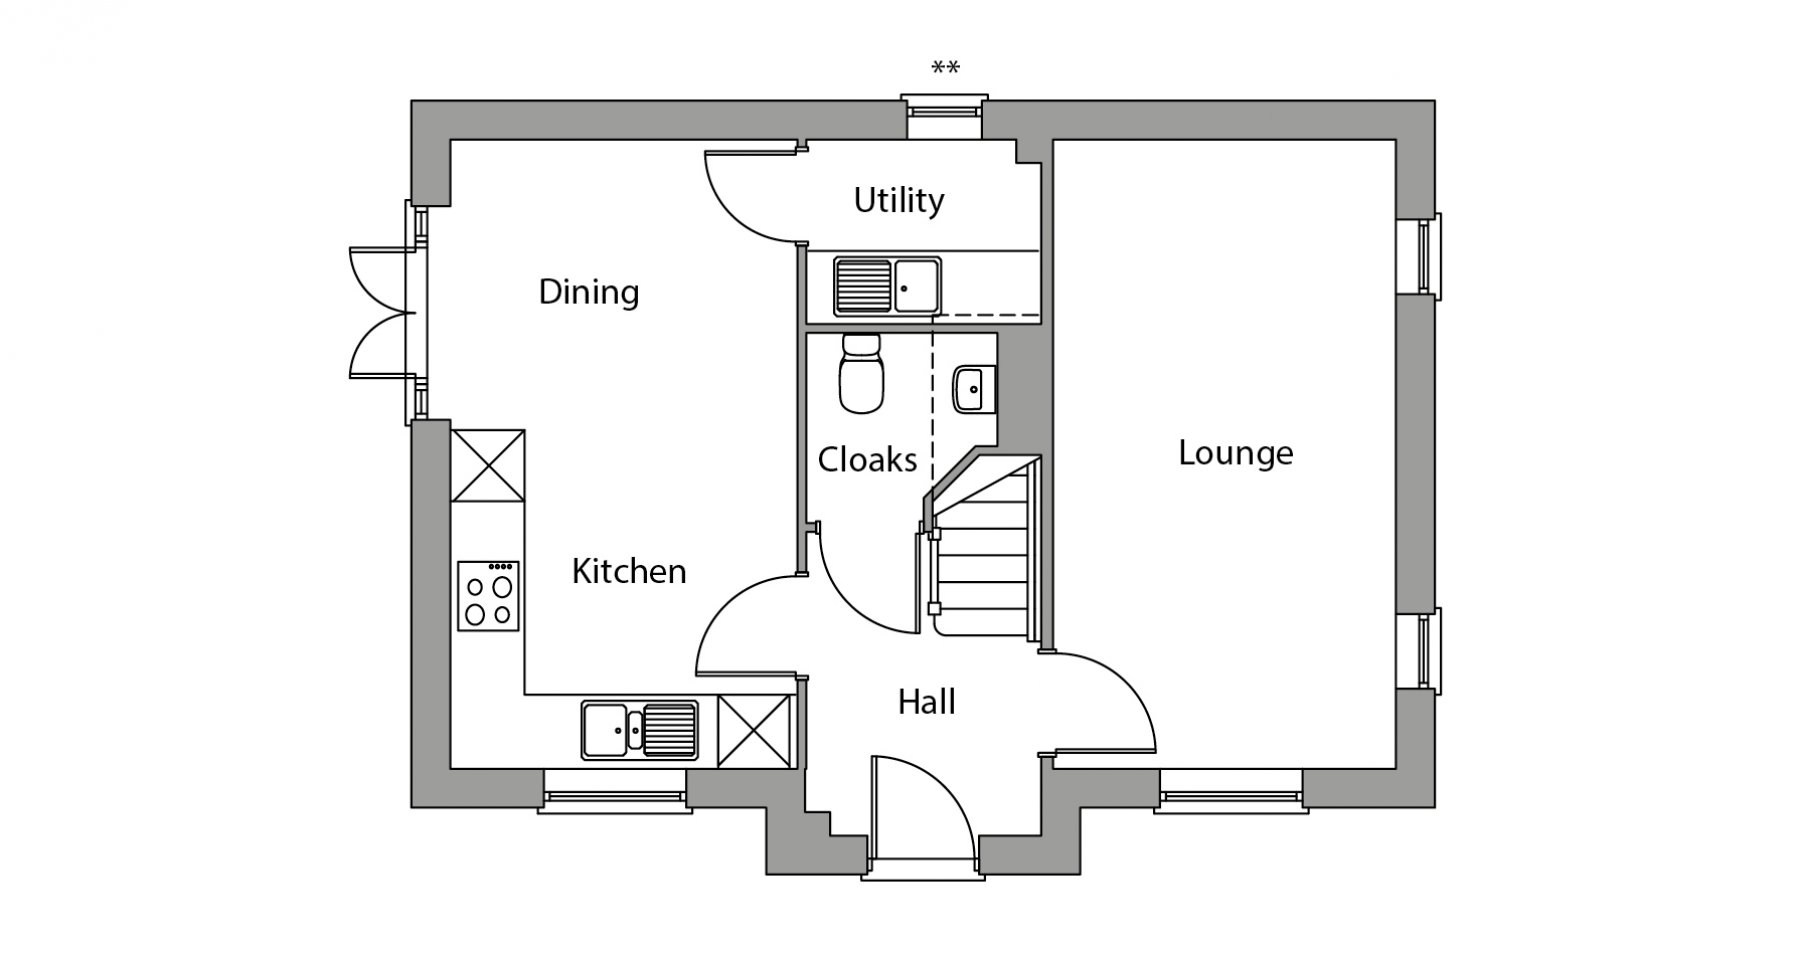
Off the welcoming hall is the spacious lounge which runs the entire length of the property. Mirroring the lounge is the modern kitchen / dining room which comes complete with a utility. There is also a handy cloakroom.
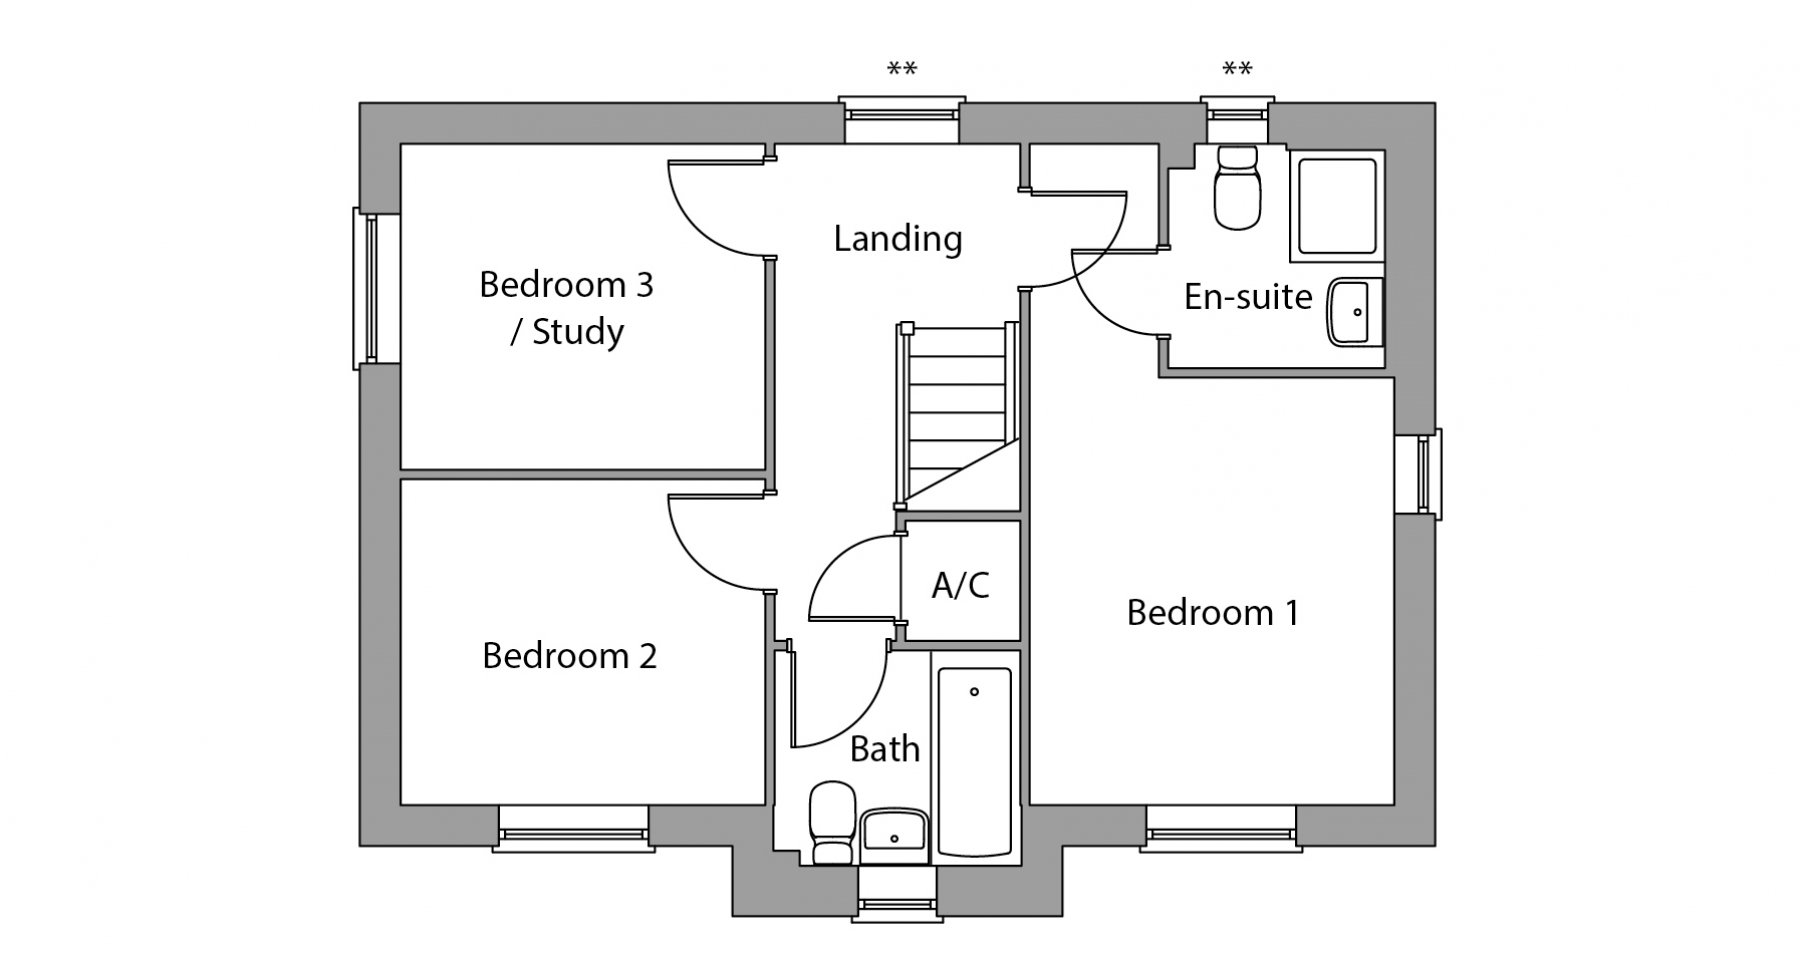
Upstairs are 3 good-sized bedrooms and a family bathroom. Bedroom 1 has its own en-suite and plenty of space for
wardrobes / storage.
| Plot | Price | Availability |
|---|---|---|
| 46 | Coming Soon | |
| 47 | Coming Soon | |
| 66 | Coming Soon | |
| 71 | Coming Soon | |
| 72 | Coming Soon | |
| 75 | Coming Soon | |
| 76 | £264,995 | Available |
| 83 | Reserved |
Total Area: 933 ft2
*Indicates maximum dimension.
** Windows to plots 9, 46, 67 & 76 only + Plot 9 with detached single garage Plots 21, 47, 67 & 76 are handed.
+ Where applicable
* Subject to build stage
# Excluding Marford house type
## Excluding Oakham house type
+ Where applicable
* Subject to build stage
# Excluding Marford house type
## Excluding Oakham house type
+ Where applicable
* Subject to build stage
# Excluding Marford house type
## Excluding Oakham house type